
Mountain View United Methodist Church


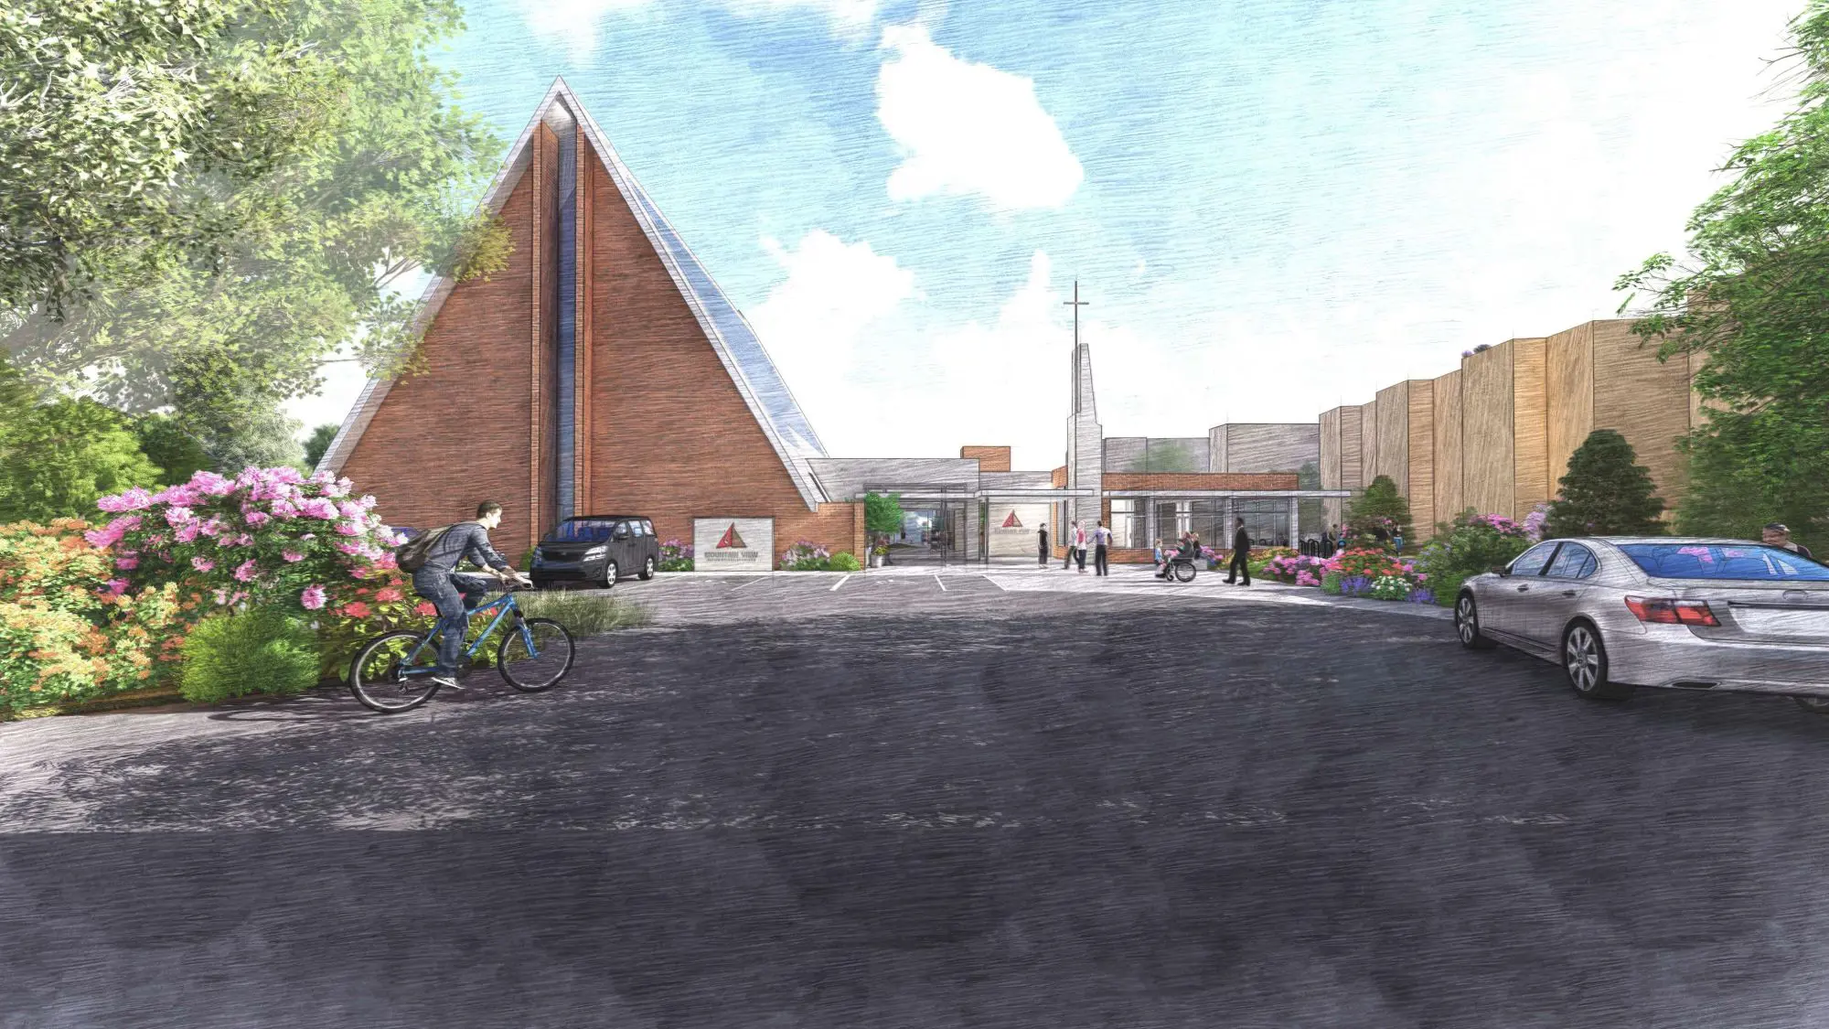
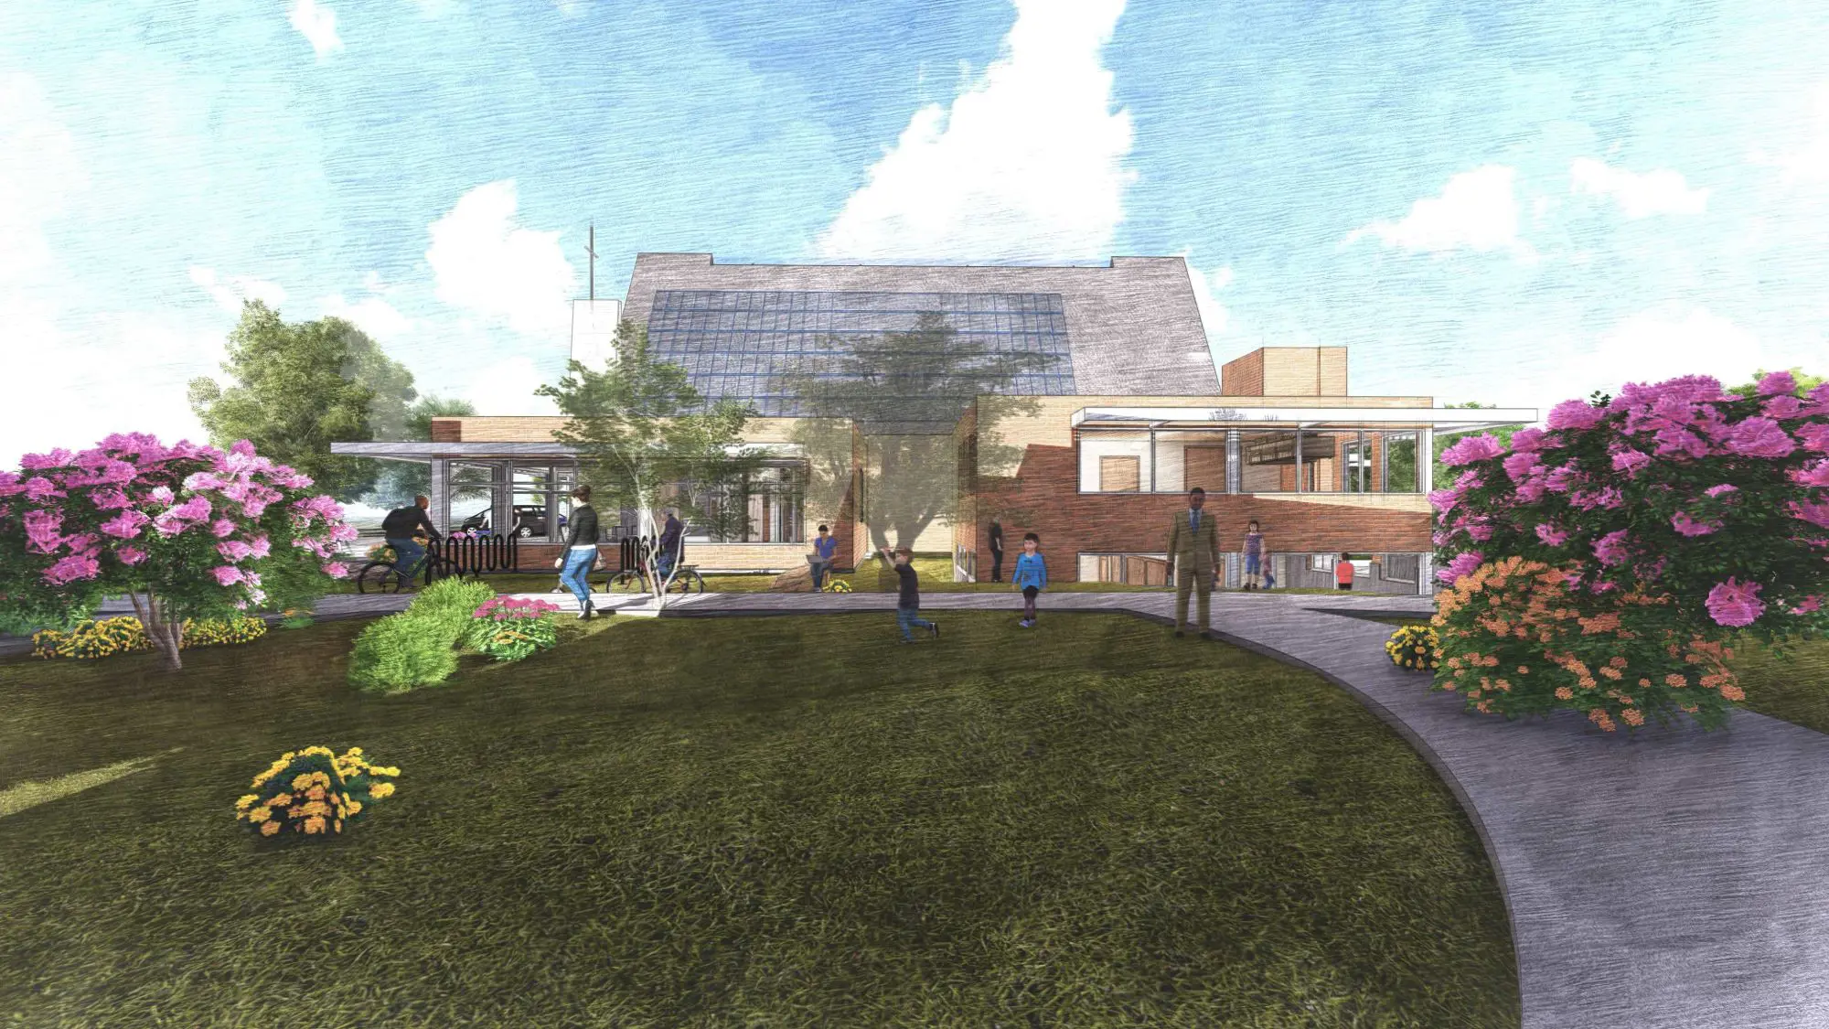
Over the last few years, we’ve designed three churches. Mountain View in central Boulder recently cleared its final hurdle with Planning Board as part of a larger project that paired it with a large expansion of the Frasier Meadows senior living campus. Both entities were created by a gift from the Frasier family 65 years ago and the two groups have a long shared and mutually beneficial history - this latest evolution continues that dynamic relationship.
We designed a complete remodel to the entire 18,000 sf. church building with a re-imagined layout, new finishes, enhanced ADA compliance, sensitive updates to its iconic A-frame sanctuary, and radically improved sustainability and energy-efficiency. We then added a new administrative wing, and an elegant spire marking the new entrance. The overall site will be reconfigured in conjunction with the larger Frasier expansion, and includes under-ground parking, and all new landscaping with an outdoor amphitheater giving them a view to the mountains for the first time.
The project is expected to begin construction this winter.
ʻʻ Our team interviewed several architects for our project and Rodwin was the clear winner, because of their long experience in Boulder, their excellent team, and because they are a design/build firm which can take us from beginning to end. Our experience thus far has exceeded our expectations. The Rodwin team has served as a liaison with our project partner, they have listened to our feedback at every stage and their designs are top notch. ʼʼ
- Sara Hughes, Chair of the MVUMC Board